
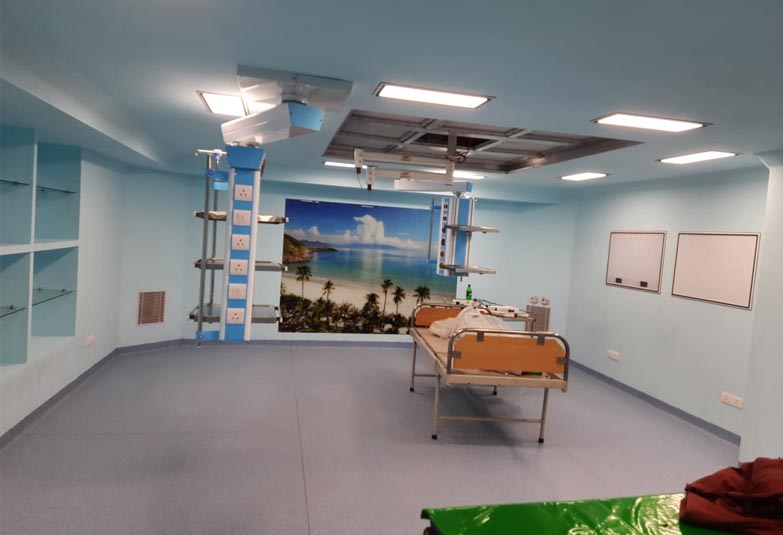
Hospital planning teams are rethinking their OT layouts this year, stepping away from the rigid, one-size-fits-all templates of the past. More and more, the best modular OT designs now lean into flexibility, faster rollout, and technology built in from the start.
Flexible Layouts Over Fixed Structures
Hospitals are moving away from permanent layouts that simply can’t keep up when specialties shift or patient numbers grow. Modular construction lets facilities reshuffle spaces without tearing down walls or bringing daily operations to a halt.
- Smarter Air and Lighting Integration
Ceiling-mounted airflow paired with sealed, sterile lighting is turning into a standard expectation rather than a nice-to-have upgrade. A lot of hospitals are now bundling these with digital control panels for real-time monitoring right inside the OT.
- Connected Systems Replacing Standalone Units
Instead of a handful of disconnected fixtures scattered around, newer designs bring control panels, lighting, and airflow together into one coordinated system. This cuts down on manual adjustments and keeps sterile conditions steadier throughout the day.
- Extending Modular Thinking Beyond the OT
This same modular mindset is spreading well beyond surgical suites and into critical care spaces too. A thoughtfully designed modular ICU setup borrows a lot from OT-grade materials and layout logic, especially when it comes to infection control.
- Communication Systems Are Catching Up Too
A dependable nurse call system has quietly become a near-standard addition alongside modular ICU builds, and it genuinely cuts down response delays. Pair that with track curtains and proper storage, and hospitals tend to see noticeably smoother day-to-day workflows.
FAQs
Why are hospitals leaning toward modular designs over traditional construction?
Modular builds go up faster and adjust far more easily as hospital needs shift over time.
Is a modular ICU really that different from a modular OT?
It is, a modular ICU focuses more on patient monitoring and comfort, while an OT is built around sterility and surgical precision.
Where does a nurse call system fit into all this?
It’s increasingly planned into the layout from the start now, rather than bolted on later, which noticeably improves response times.
Conclusion
This year’s trends really point toward flexible, connected, infection-conscious design across both OTs and ICUs. Staying ahead of these shifts helps hospitals build spaces that are genuinely ready for what’s coming next.


